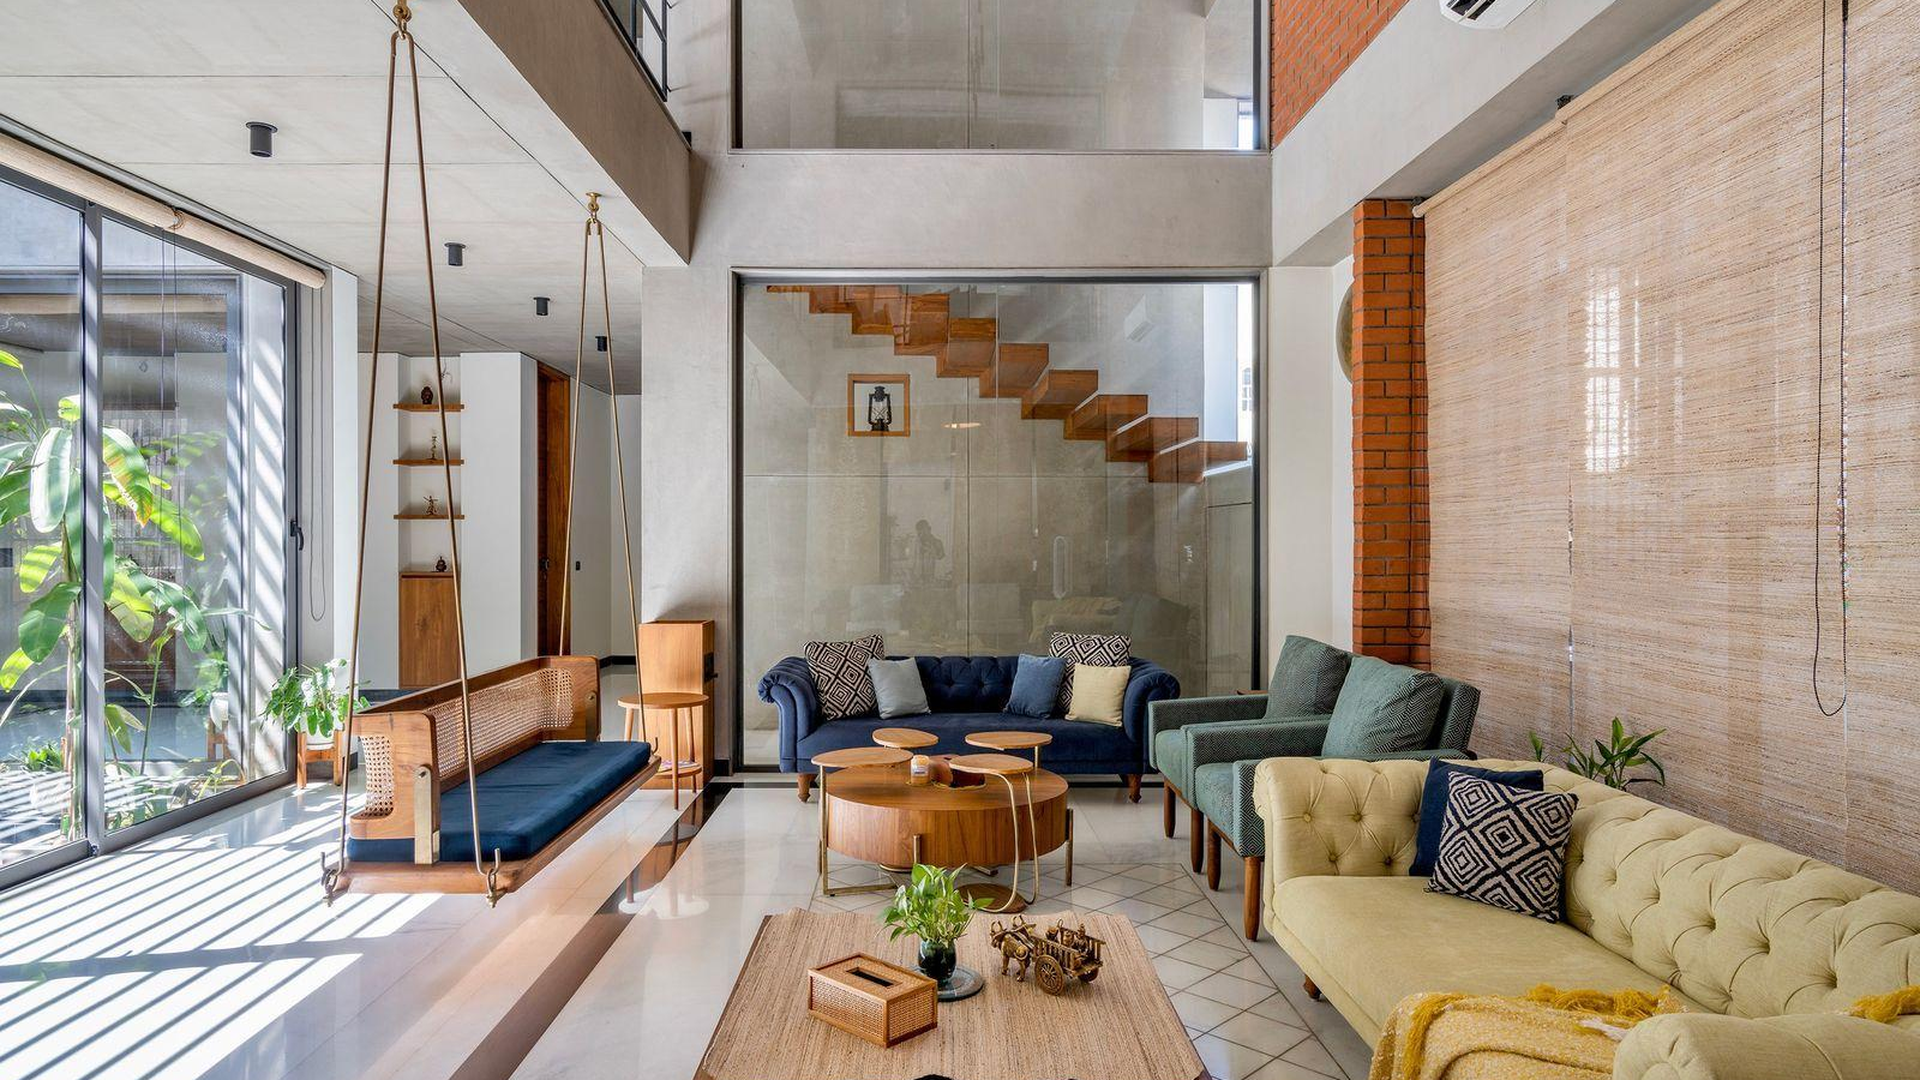
Designing Spaces
That Inspire, Function & Endure
We create architecture, interiors, and turnkey spaces that balance aesthetics, functionality, and craftsmanship. From concept to completion, every project is thoughtfully designed to enrich the way people live, work, and experience space.





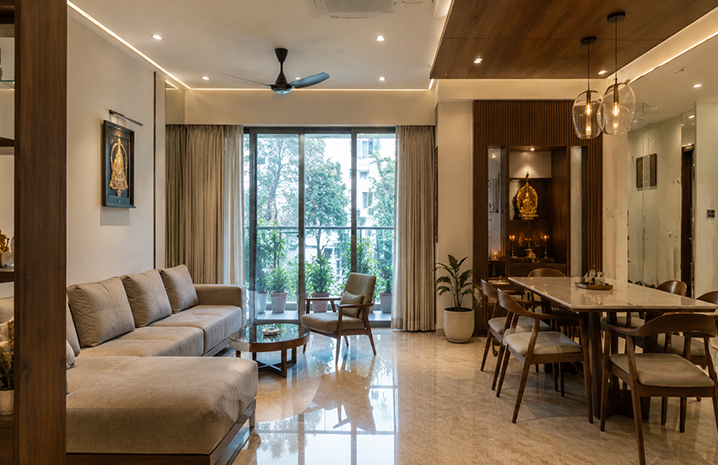
Crafting Spaces with Purpose
Design. Build. Belong.
At VRIDITH, we believe every space should tell a story—that reflects the people who inhabit it. By seamlessly integrating architecture, interiors, and turnkey execution, we create environments that are timeless, functional, and thoughtfully crafted. Every detail is guided by purpose, precision, and a commitment to lasting quality.
Our Services
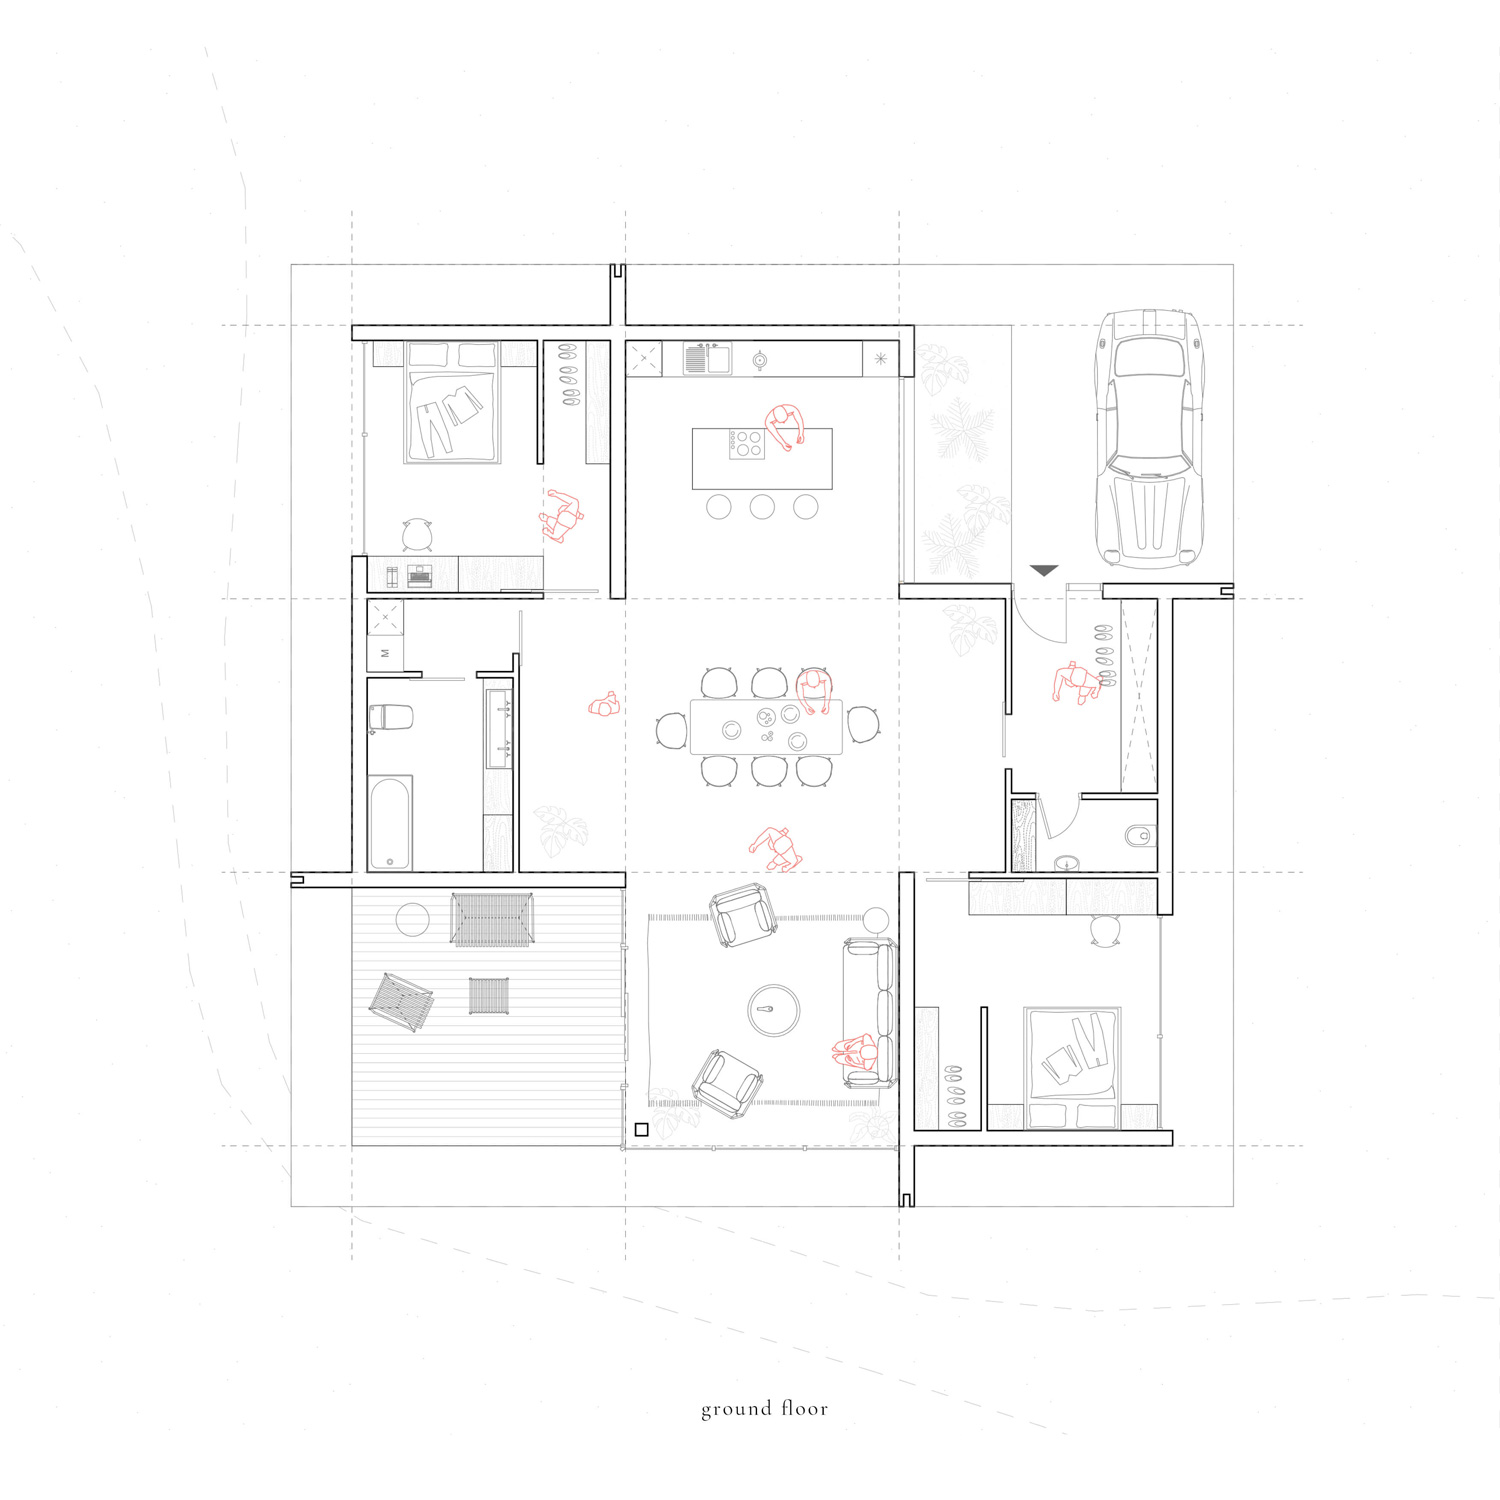
Architecture & Space Planning
Innovative planning and architectural solutions designed around your lifestyle, vision, and functional needs. Efficient and detailed planning to maximize every square foot with practical design solutions.
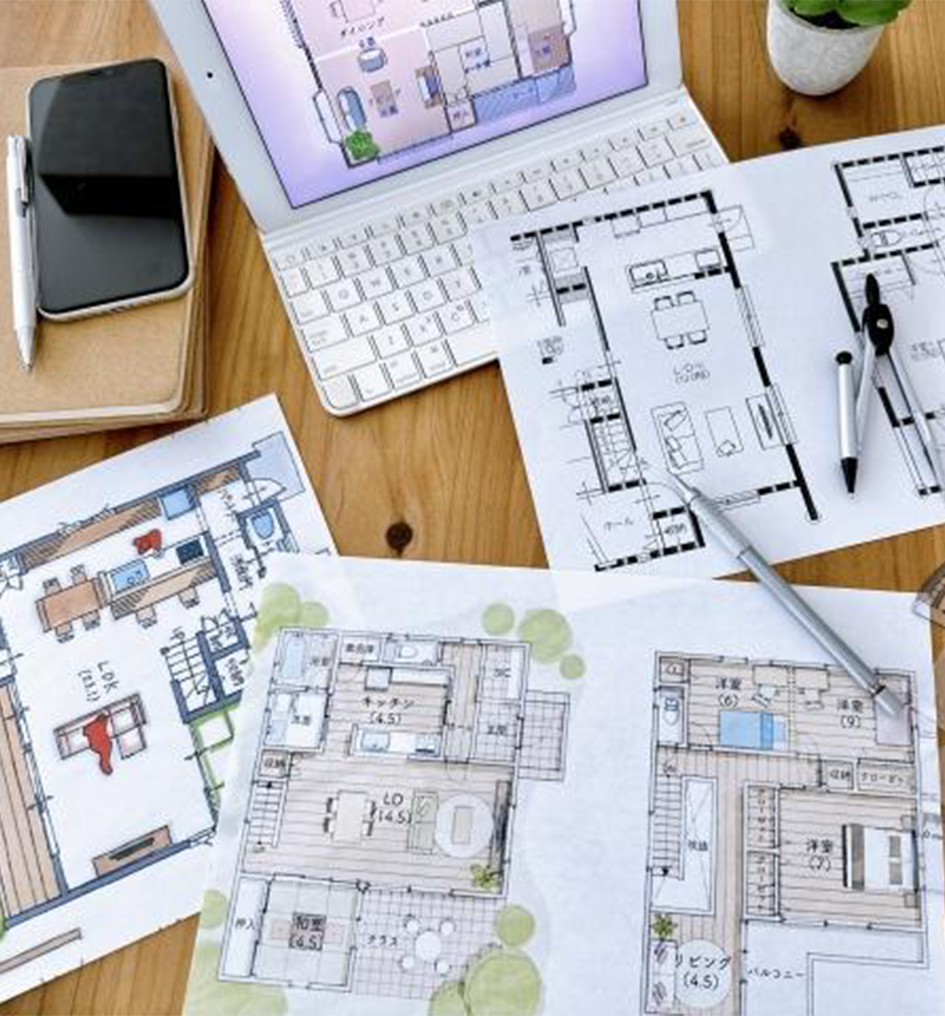
Interior Design & 3D Visualization
Thoughtfully curated interiors that blend aesthetics, comfort, and usability. Expert guidance for materials, finishes, and design decisions to create cohesive spaces. Realistic visual representations that help you experience and understand your space before execution begins.
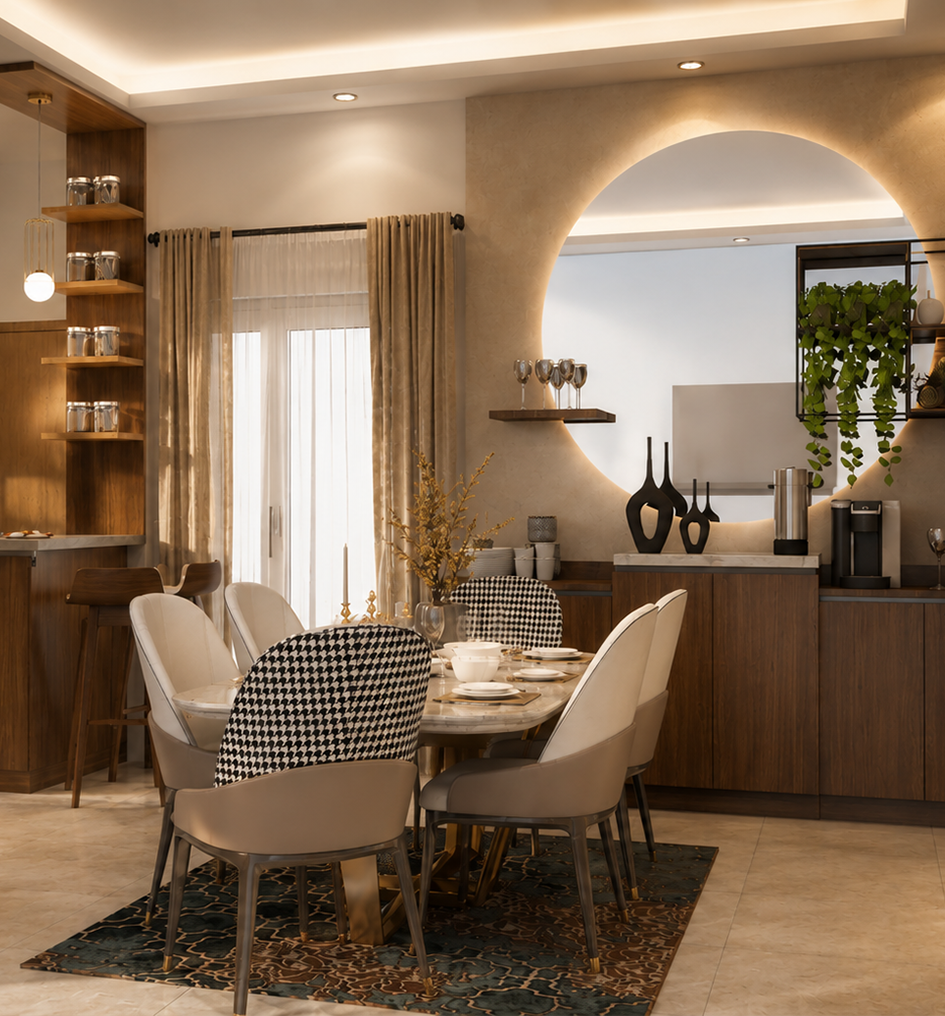
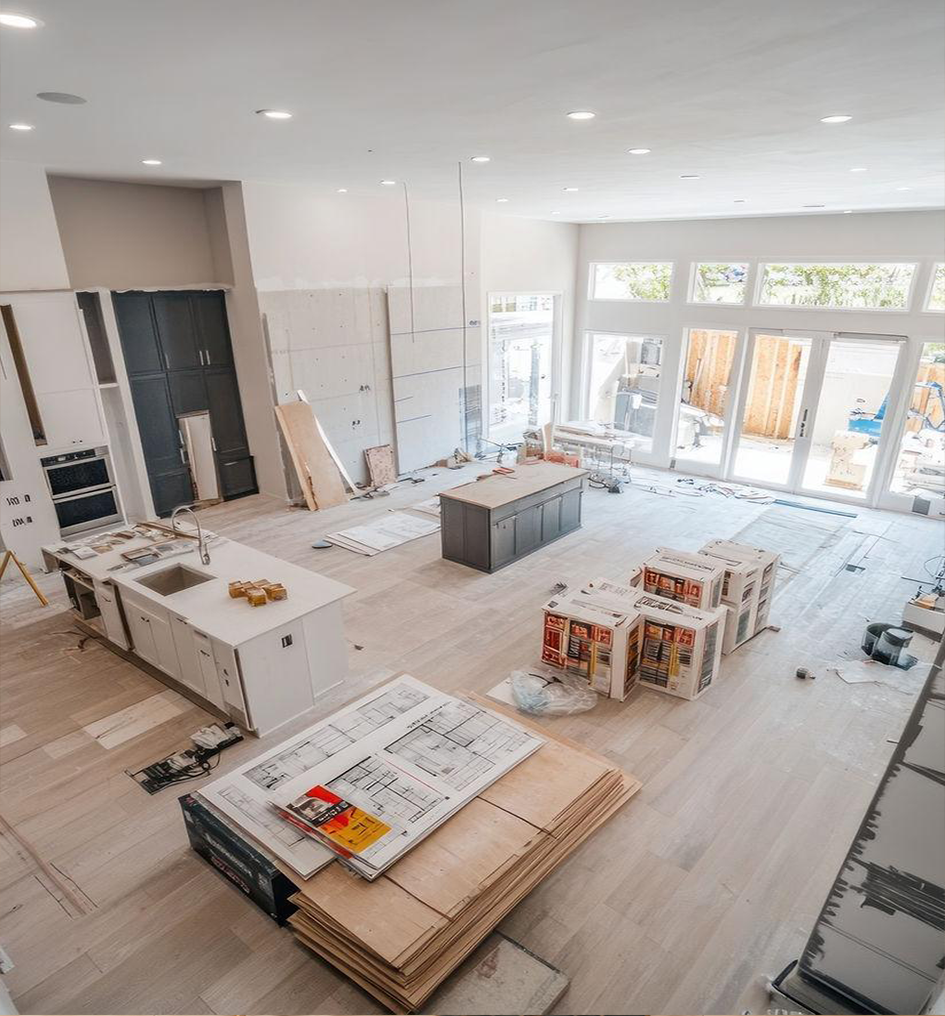
Renovation & Fit-Out
Transforming existing spaces through thoughtful redesign, upgrades, and alterations. From civil modifications and finishes to complete interior refurbishment, we manage the process from planning to execution.
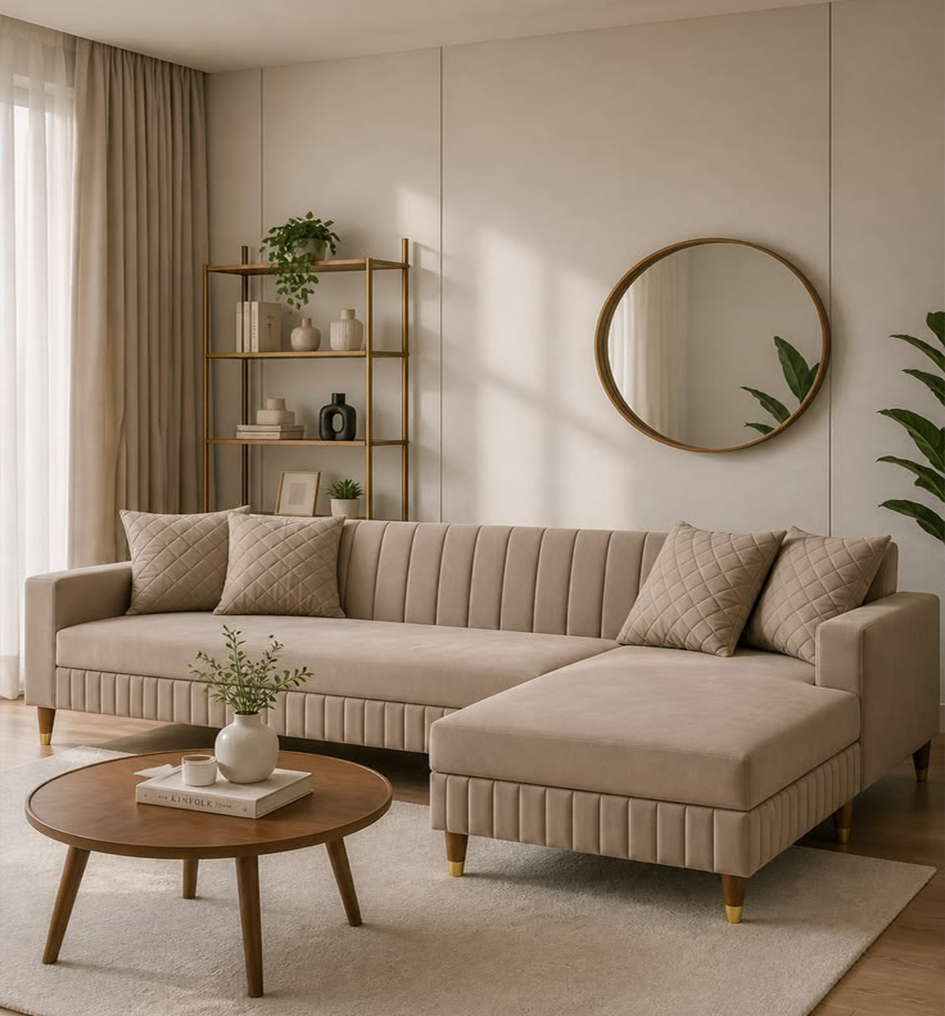
Furniture Customization & Furnishing
Bespoke furniture solutions designed to complement the overall interior concept, functionality, and character of your space. Carefully curated furniture, soft furnishings, materials, lighting, décor, and finishes to bring harmony to the design.
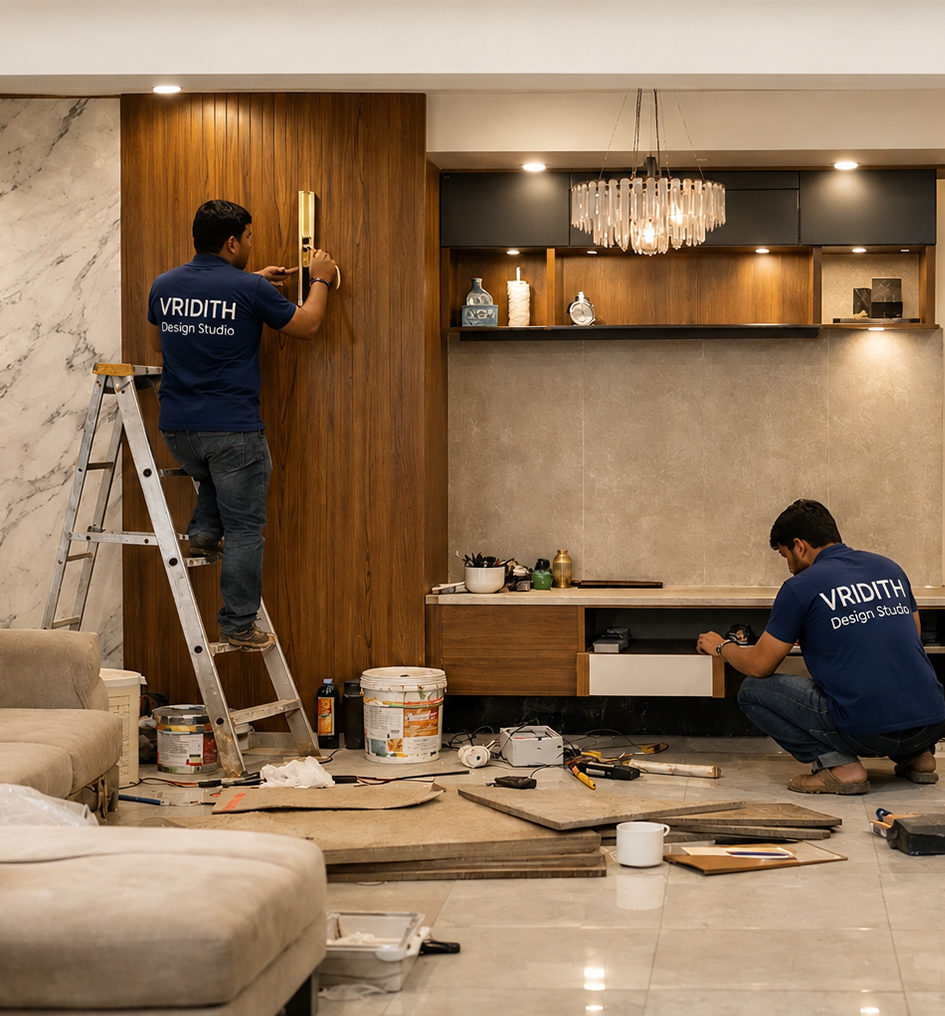
Turnkey Execution & Project Management
End-to-end project execution with on-site coordination, vendor management, and quality supervision to ensure seamless implementation.
Our Projects
Our Projects
Stories From
Our Space

I hired Archipix to design and build my dream home, and I could be happier with the result. From the intial consultation to the final walk-through, the Archipix team was professional.

Paul Scholes Manchester, UK
I hired Archipix to design and build my dream home, and I could be happier with the result. From the intial consultation to the final walk-through, the Archipix team was professional.

Lisa Ray New York, USA
How it Works
01
Initial Consultation
We begin by understanding your vision, space, and requirements. During this session, we discuss your goals, budget, timeline, and functional needs, whether for a new build, renovation, or interior fit-out. This groundwork shapes every decision that follows.
02
Design Concept
Our team develops preliminary concepts, spatial layouts, and mood boards that reflect your brief. We explore material palettes, lighting strategies, and spatial flow, presenting options that balance aesthetics, functionality, and buildability before moving forward.
03
Detailed Design & Documentation
Once the concept is approved, we develop detailed drawings, 3D visualizations, and technical documentation covering structural, electrical, and finishing specifications. This stage ensures every element is coordinated and ready for accurate costing and execution.
04
Construction & Execution
Our team and contractors bring the design to life, with regular quality checks, progress reviews, and on-site coordination. We manage timelines, materials, and craftsmanship closely, keeping you updated at every milestone.
05
Final Walk-Through & Handover
Before handover, we conduct a thorough walk-through to review finishes, fittings, and functionality against the approved design. Once everything meets our standards, we hand over the completed space along with documentation, warranties, and maintenance guidance.